
Address
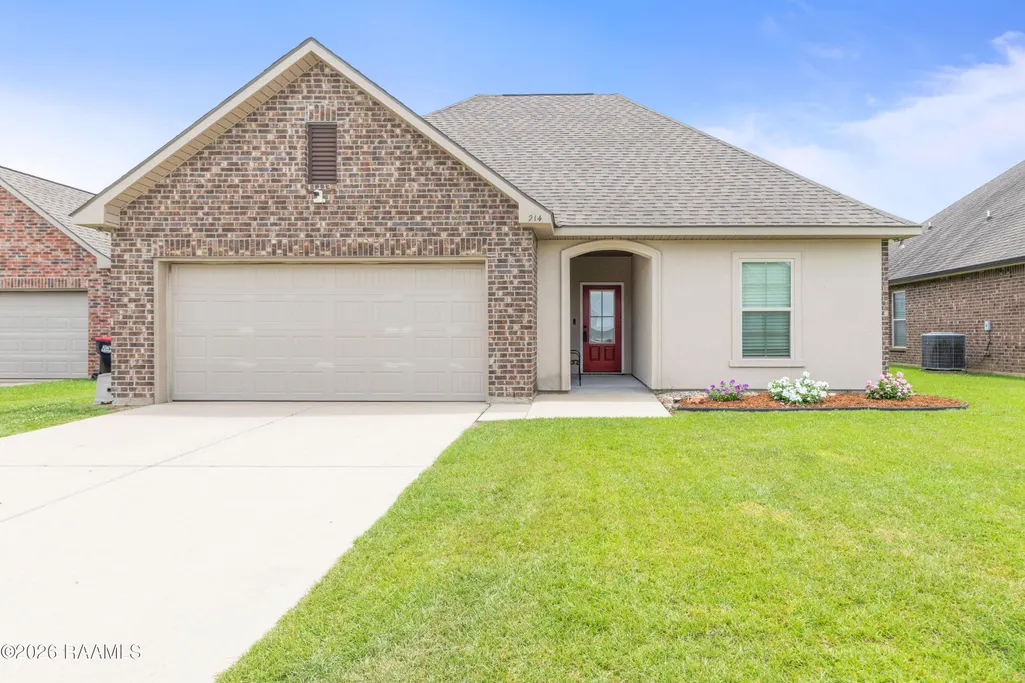
214 Hunters Hill Drive, Duson, LA
Price
$ 230,000
Property Attributes
- MLS#2600005395
- TypeSingle Family
- Listing Status Active
- ParishLafayette
- CityDuson
- AreaF
- NeighborhoodSummerview
- Zip70529
- StyleTraditional
- Year Built2020
- Price$ 230,000
- Bedrooms3
- Full Bathrooms2
- Half Bathrooms0
- Sqr Footage1735
- Lot Size0.18 Acres
Data Source:
REALTOR® Association of Acadiana (LBRMLS)
Property Description
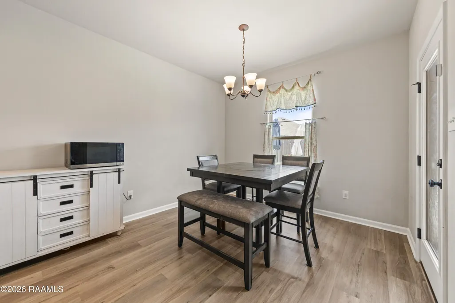
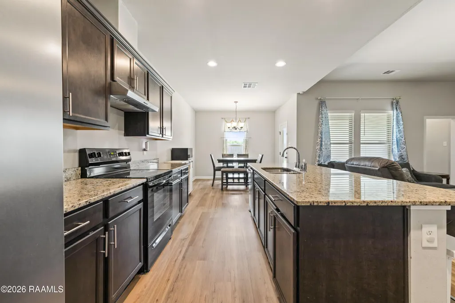
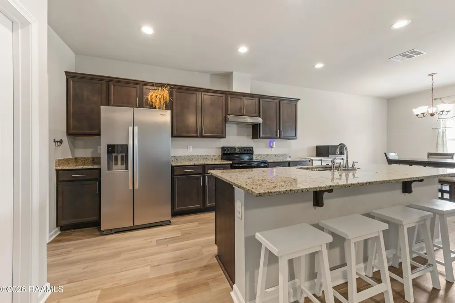
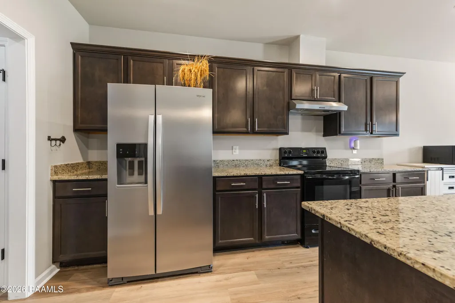
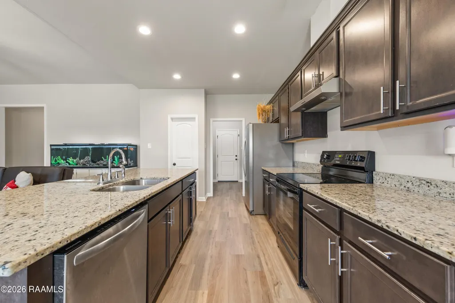
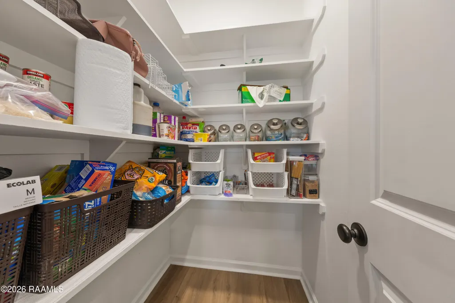
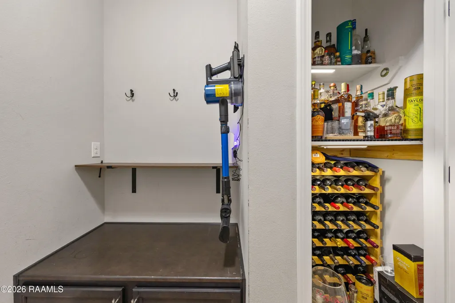
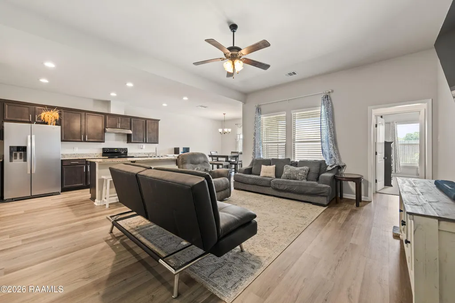
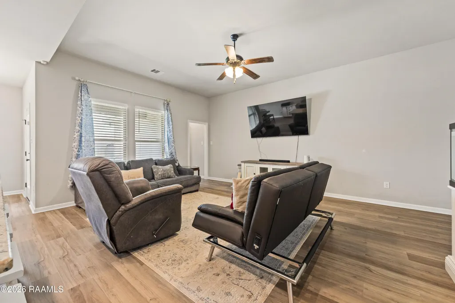
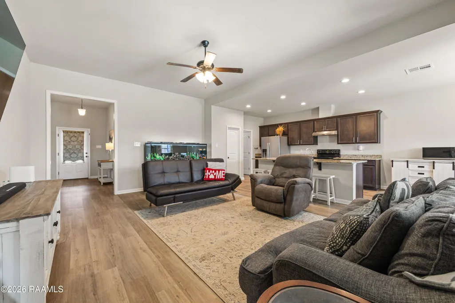
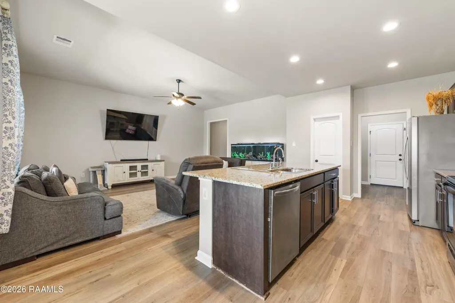
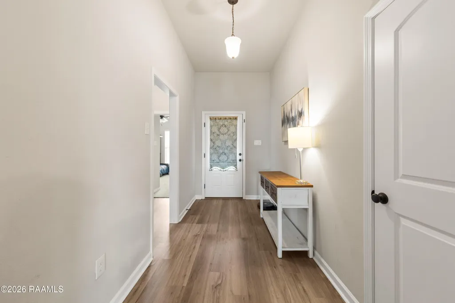
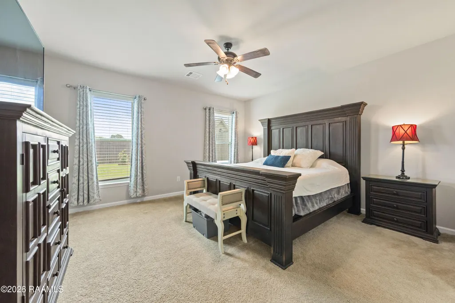
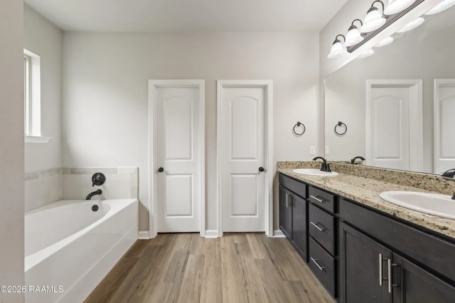
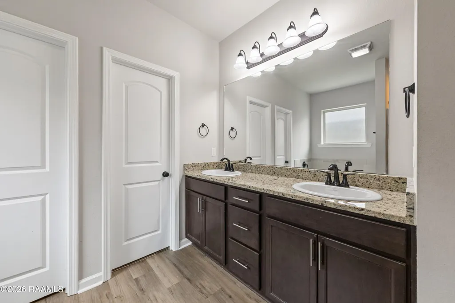
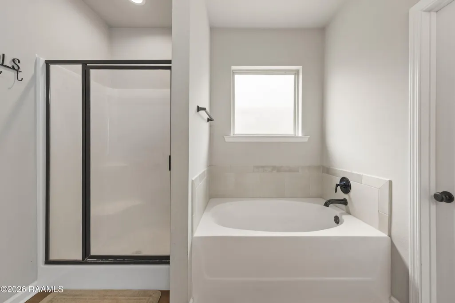
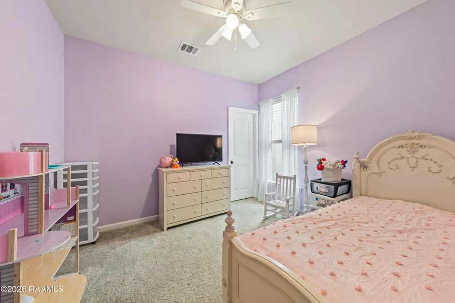
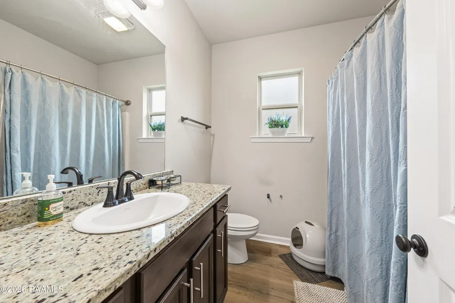
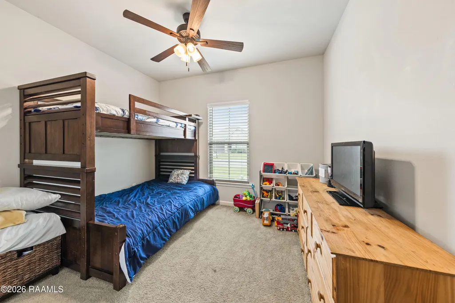
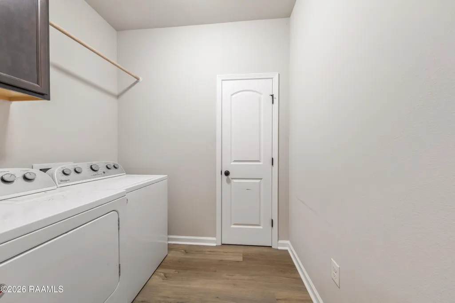
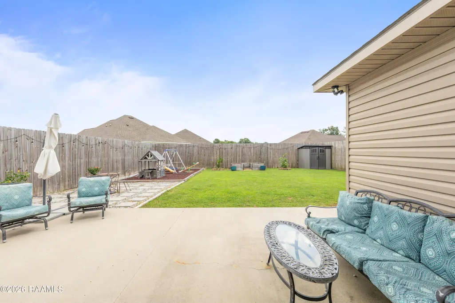
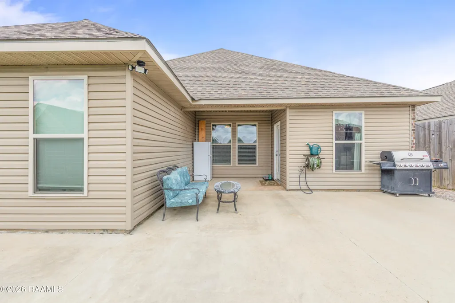
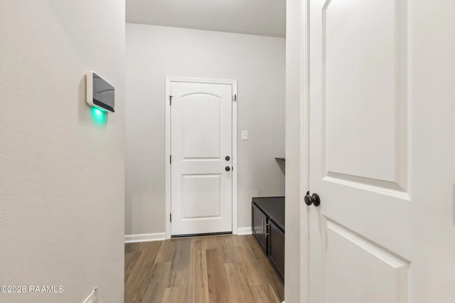
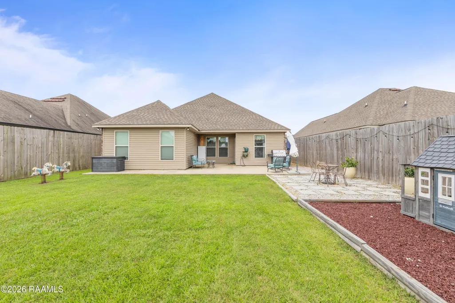
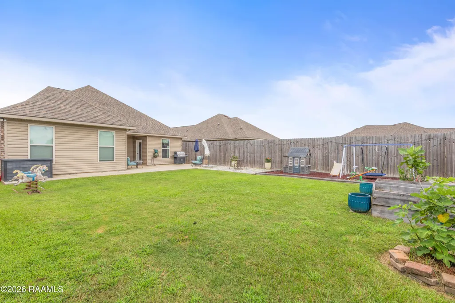
**Now offering $1000 carpet allowance!**Your home awaits at this 3-bedroom, 2-bath residence offering approximately 1,735 sq ft of comfortable living space in the desirable Duson Summerview neighborhood just outside of Lafayette. Plus, flood insurance is not required!This open floor plan features a spacious living area that flows seamlessly into the kitchen, complete with granite countertops, a walk-in pantry, and extra storage throughout.Recent updates include new LVP flooring, adding a fresh and modern feel throughout the home. Built on a post-tension slab for added structural integrity, this property is designed with long-term durability in mind. The primary suite offers a relaxing retreat, while the additional bedrooms provide flexibility for guests, an office, or growing needs. Enjoy outdoor living in the fully fenced backyard with an 8-ft privacy fence, perfect for entertaining or relaxing in privacy. Additional highlights include a generator hookup for added peace of mind and energy reliability. Conveniently located with easy access to Lafayette, this home qualifies for 100% Rural Development financing as well as FHA loan options, making it an excellent opportunity for a variety of buyers. Move-in ready and thoughtfully designed, this home is a must-see in Summerview.
| Elementary School | Middle School | High School |
|---|---|---|
| Duson Elementary School | Scott Middle School | Acadiana High School |
| Price History | |
|---|---|
| 6/16/2026 | Listed $240,000 |
| 7/15/2026 | 2$235,000 |
| 8/15/2026 | 2$230,000 |
General Features
| Sewer | Comm Sewer,Public Sewer |
|---|---|
| Heating | Central,Electric,Heat Pump |
| Cooling | Central Air |
| Roof | Composition |
| Appliances | Dishwasher,Disposal,Electric Range,Microwave,Electric Stove Con |
| HOA Fee | 360 |
| Patio/Porch Features | Covered,Open,Porch |
| Architectural Style | Traditional |
| Construction Materials | Brick Veneer,Stucco,Frame |
| Year Built | 2020 |
| Electric | Elec: SLEMCO |
| Stories Count | 1 |
| Property Subtype | Single Family Residence |
| Assoc Fee Paid Per | Annually |
| County | Lafayette |
| Property Type | Residential |
| HOA | true |
| Subdivision Name | Summerview |
| Garage Y/N | true |
| Other Structures | Shed(s) |
| Full Baths | 2 |
| Status | Active |
| Directions | From Hwy 90 in Duson, turn onto S. Richfield Road (Hwy 343). Continue approximately 1.5 miles and turn left onto Landry Road. Continue about 1 mile to Summerview Subdivision. Turn right onto Hunters Hill Drive. Home will be on the right. |
| City | Duson |
| High School District | Lafayette Parish |
| MLS Area | F |
| Lot Size Square Feet | 7840.8 |
| Carport Y/N | false |
| Home Warranty Y/N | false |
| Property Condition | Resale |
| Primary Bedroom Level | First |
| Living Area Units | Square Feet |
| Builder Name | DSLD HOMES |
| Standard Status | Active |
| Middle/Junior School District | Lafayette Parish |
| Elementary School District | Lafayette Parish |
| Legal Description | SECT. 33, T9S, R3E SUMMERVIEWSUBDIVISION PH1A, LAFAYETTEPARISH |
Interior Features
| Interior Amenities | High Ceilings,Kitchen Island,Separate Shower,Walk-in Pantry,Walk-In Closet(s),Bedroom 2,Bedroom 3,Dining Room,Kitchen,Living Room,Granite Counters |
|---|---|
| Flooring | Carpet,Tile,Vinyl Plank |
| Kitchen Level | First |
| Air Conditioning Y/N | true |
| Heating Y/N | true |
| Fireplace Y/N | false |
| Laundry Features | Electric Dryer Hookup,Washer Hookup |
| Total Bedrooms | 3 |
| Living Room Level | First |
| LivingAreaSource | Approximate |
| Total Baths | 2 |
| Dining Room Level | First |
| Bedroom 3 Level | First |
| Second Bedroom Level | First |
Exterior Features
| Exterior Amenities | Lighting |
|---|---|
| Fencing | None |
| Parking Features | Garage |
| Lot Features | 0 to 0.5 Acres,Landscaped,Level |
| Total Parking | 2 |
| Lot Size Area | 7840.8 |
| Foundation Details | Post Tension |
| Building Area Total | 2338 |
| Lot Dimensions | 55 x 140 x 53 x 138 |
| Lot Size Acres | 0.18 |
| Horse Y/N | false |
Amenities
- Foreclosure
- Views
- Short Sale
- New Construction
- Adult 55+
- Lease To Own
- No HOA Fees
- Furnished
- Primary On Main
- Air Conditioning
- Seller Finance
- Green
- Fixer Upper
- Horse
- Golf
- Fireplace
- Deck
- Garage
- Basement
- Pool
Property vs Single Family Average in 70529
Price
Year Built
 The data relating to real estate for sale on this website comes in part from the IDX Program of the REALTOR Association of Acadiana MLS. This IDX information is provided exclusively for consumer's personal, non-commercial use. It may not be used for any purpose other than to identify prospective properties consumers may be interested in purchasing. Data is deemed reliable but is not guaranteed accurate by the MLS.
Copyright © 2026 REALTOR® Association of Acadiana MLS. All rights rese
The data relating to real estate for sale on this website comes in part from the IDX Program of the REALTOR Association of Acadiana MLS. This IDX information is provided exclusively for consumer's personal, non-commercial use. It may not be used for any purpose other than to identify prospective properties consumers may be interested in purchasing. Data is deemed reliable but is not guaranteed accurate by the MLS.
Copyright © 2026 REALTOR® Association of Acadiana MLS. All rights rese
 Greater Southern MLS ® All information deemed reliable but not guaranteed. All properties are subject to prior sale, change or withdrawal. Neither listing broker(s) or information provider(s) shall be responsible for any typographical errors, misinformation, misprints and shall be held totally harmless. Listing(s) information is provided for consumer's personal, non-commercial use and may not be used for any purpose other than to identify prospective properties consumers may be interested in
 Greater Central Louisiana REALTORS® Association | All information deemed reliable but not guaranteed. All properties are subject to prior sale, change or withdrawal. Neither listing broker(s) or information provider(s) shall be responsible for any typographical errors, misinformation, misprints and shall be held totally harmless. Listing(s) information is provided for consumer's personal, non-commercial use and may not be used for any purpose other than to identify prospective properties consumers
